310 Traeger Manor
Saskatoon SK S7V 1Z4
$939,900
| Mls Number: | SK050131 |
|---|---|
| List Price: | $939,900 |
| Property Type: | Residential |
| Property Sub Type: | Detached |
| Beds Total: | 3 |
| Sq Ft Total: | 2,341 |
| Architectual Style: | TwoStory |
| City: | Saskatoon |
| ZIP: | S7V 1Z4 |
| Year Built: | 2026 |
| Basement: | Full, Unfinished, SumpPump |
| Heating: | ForcedAir, NaturalGas |
| Parking Total: | 4 |
| Roof: | Asphalt, Shingle |
| Status Change Timestamp: | 2026-10-04T21:59:20.000-00:00 |
Listing Courtesy of: Realty Executives Saskatoon
Listing Agent: Jamie Tait
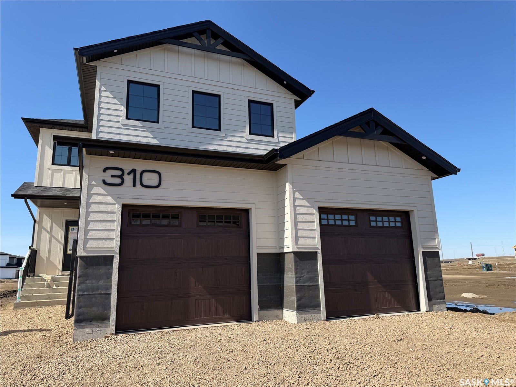
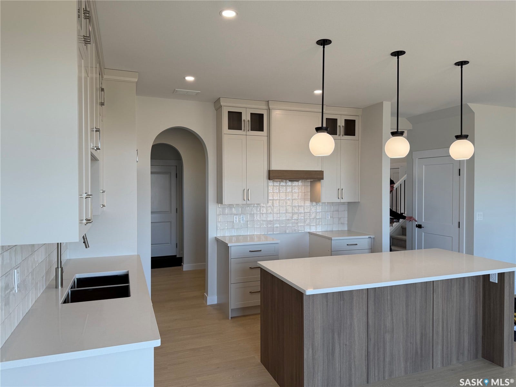
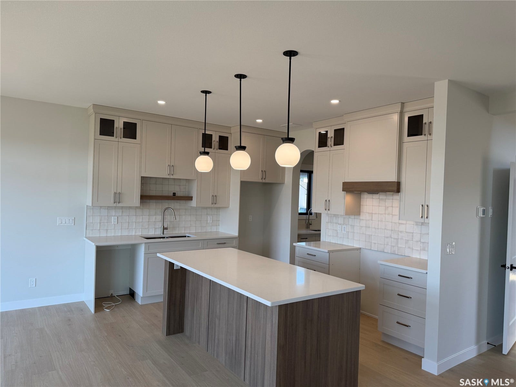
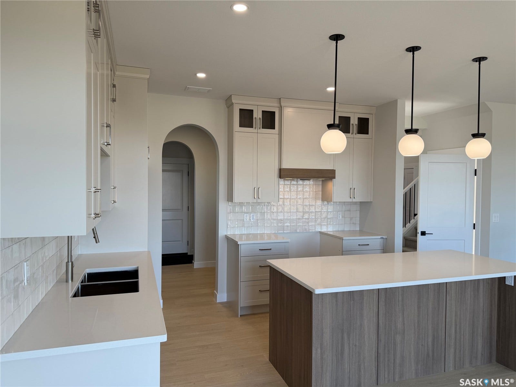
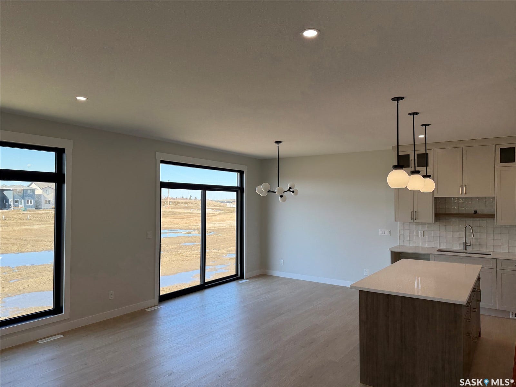
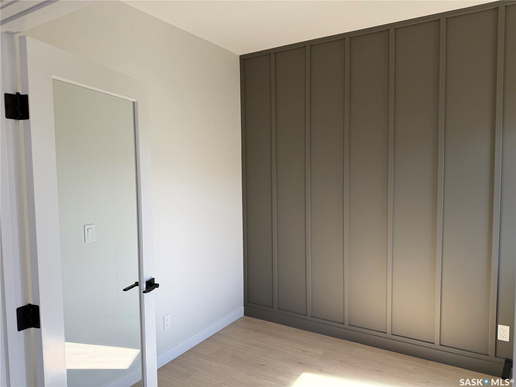
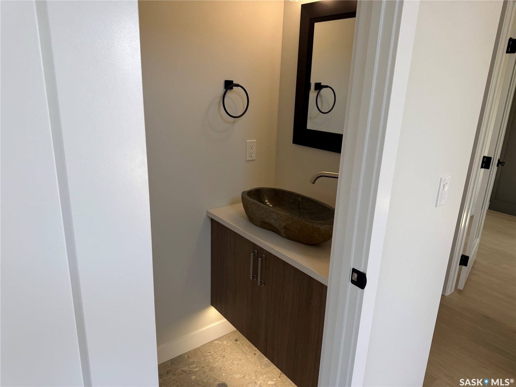
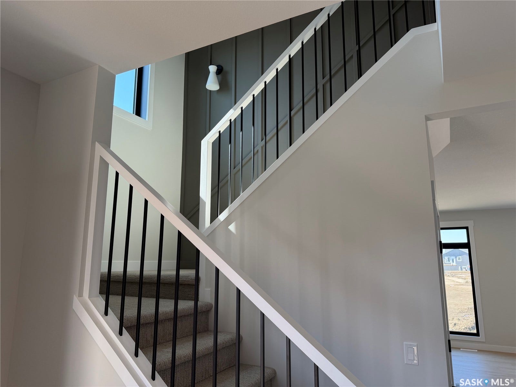
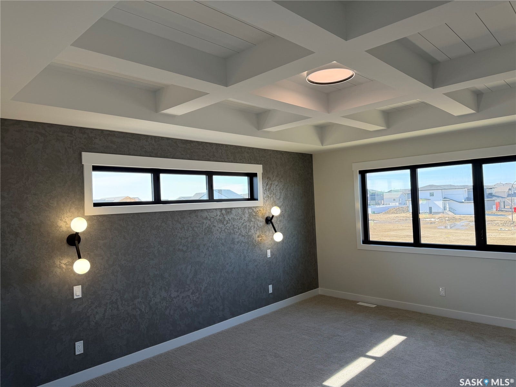
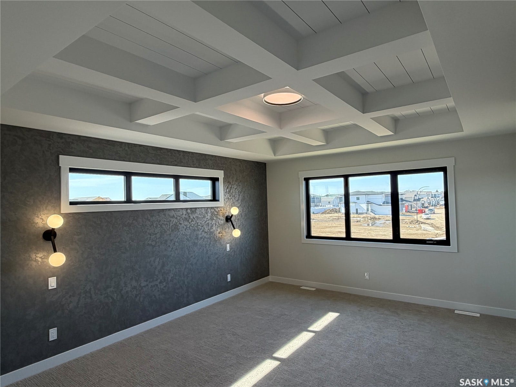
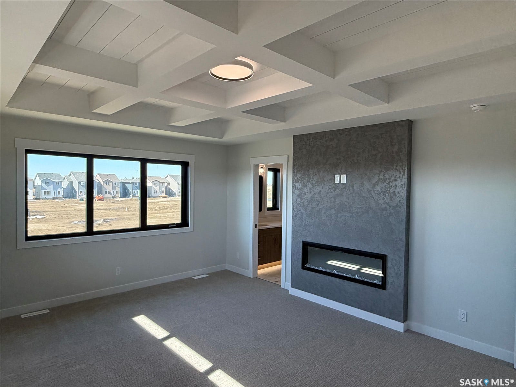
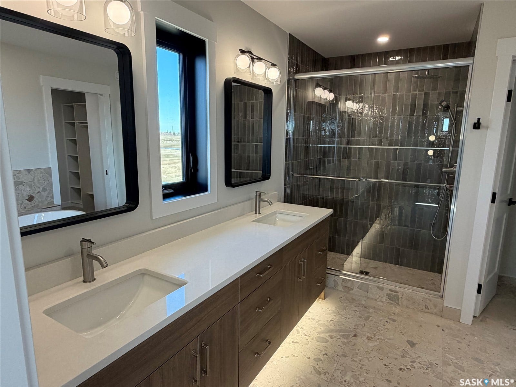
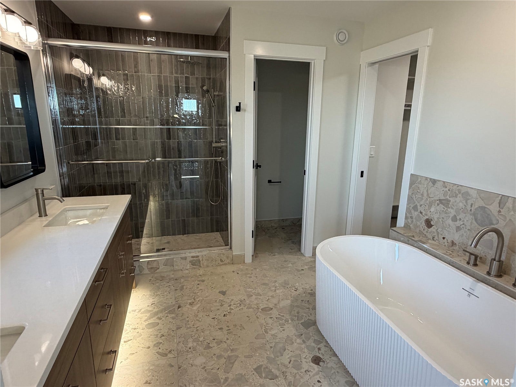
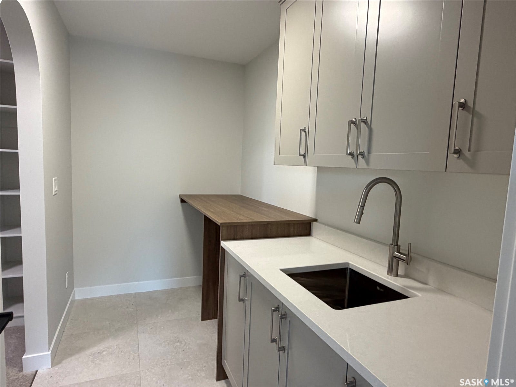
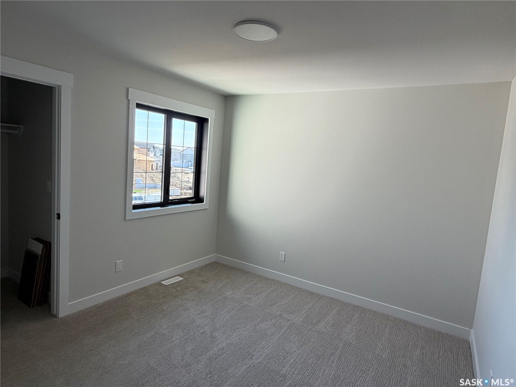
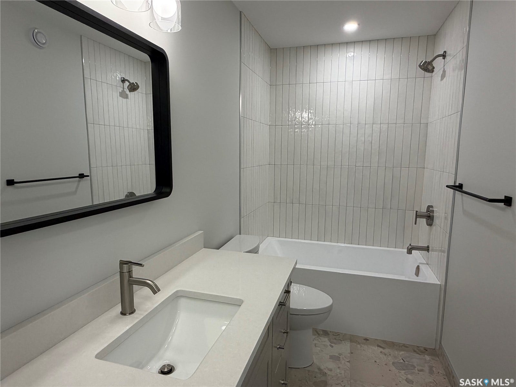
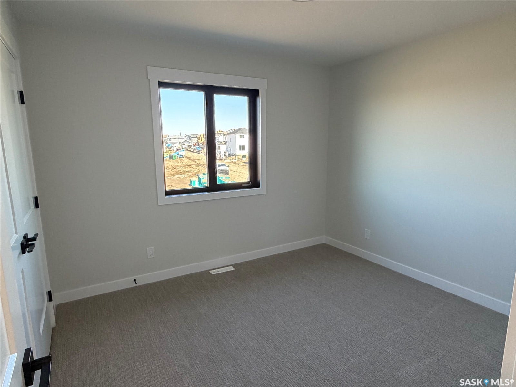
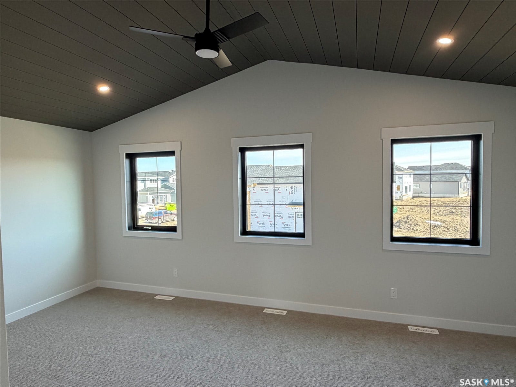
Welcome to Edgewater Homes Richmond model, this 2,341 sq ft two-storey is designed with style & function throughout. Features an oversized insulated garage, mudroom with walk-through pantry & prep sink, designer kitchen with quartz countertops & large island, bright great room with oversized patio doors & fireplace, plus a front office/flex space. Upstairs offers a spacious primary suite with tiled shower, standalone tub, walk-through closet to laundry, 2 additional bedrooms, bonus room & 4-pc bath. The bonus room has a door and a closet so this could also be a 4th bedroom. Saskatchewan New Home Warranty. PST & GST included with rebate to builde
Mortgage Calculator
The data on this website relating to real estate for sale comes in part from the IDX Program of the Saskatchewan REALTORS® Association.
All information is believed accurate but not guaranteed. The properties displayed may not be all of the properties available through the IDX Program. Any use of this site other than by potential buyers or sellers is strictly prohibited.
© 2026 Saskatchewan REALTORS® Association.
Saskatchewan REALTORS® Association data last updated on October 08, 2026 03:11 PM - MT.
Property Last Updated: October 08, 2026 03:11 PM - MT
