1415 Pringle Crescent
Saskatoon SK S7T 0S6
$669,900
| Mls Number: | SK050368 |
|---|---|
| List Price: | $669,900 |
| Property Type: | Residential |
| Property Sub Type: | Detached |
| Beds Total: | 4 |
| Sq Ft Total: | 1,670 |
| Taxes: | $5,698 |
| Architectual Style: | TwoStory |
| City: | Saskatoon |
| ZIP: | S7T 0S6 |
| Year Built: | 2014 |
| Basement: | Full, Finished, SumpPump |
| Heating: | ForcedAir, NaturalGas |
| Parking Total: | 5 |
| Roof: | Asphalt, Shingle |
| Status Change Timestamp: | 2026-10-05T11:57:07.000-00:00 |
| Tax Year: | 2,026 |
Listing Courtesy of: Derrick Stretch Realty Inc.
Listing Agent: Mitchell Stretch
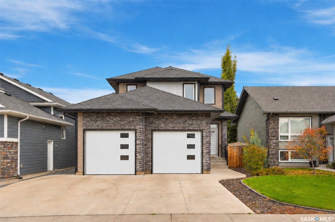
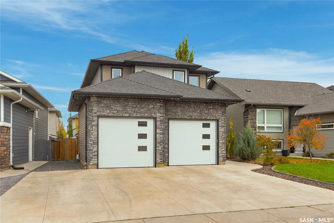
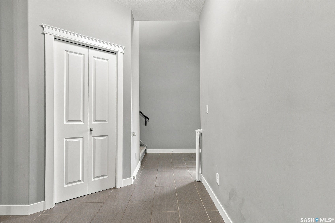
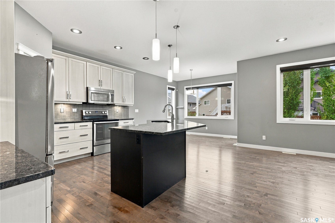
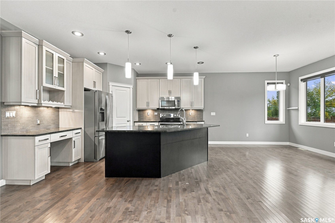
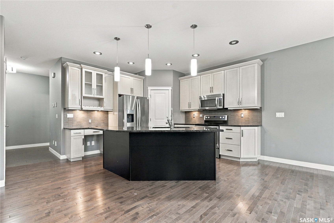
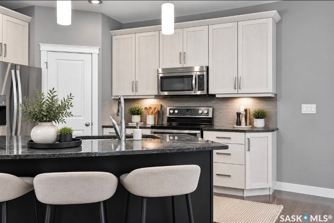
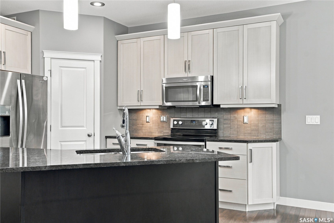
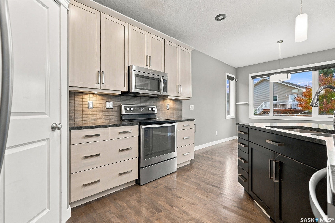
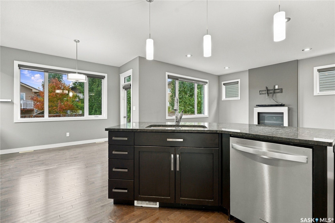
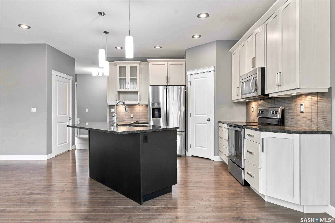
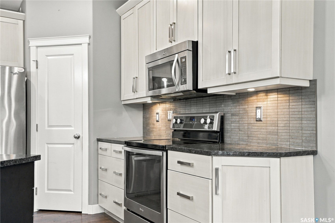
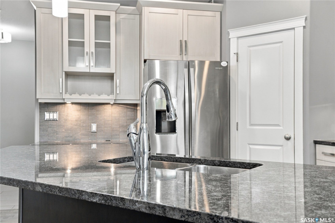
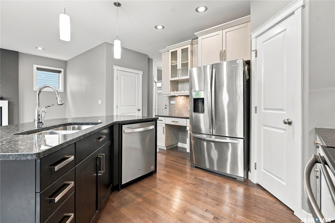
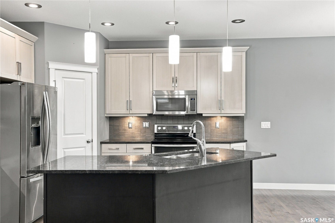
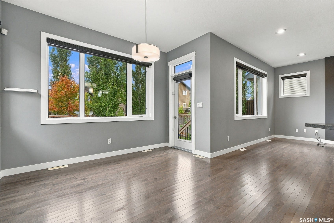
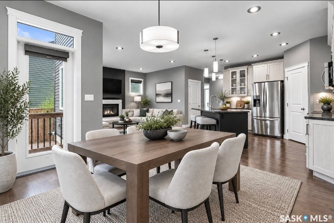
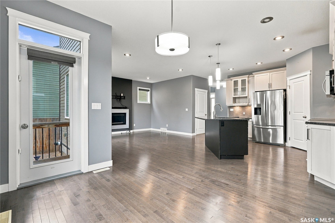
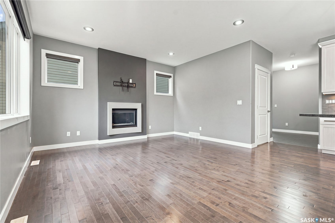
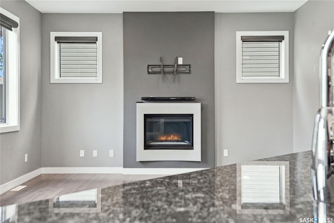
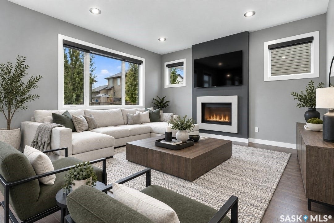
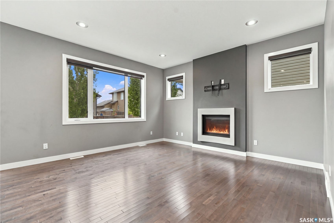
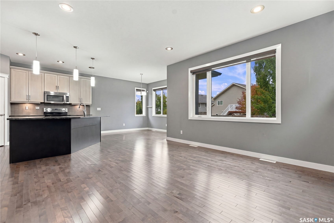
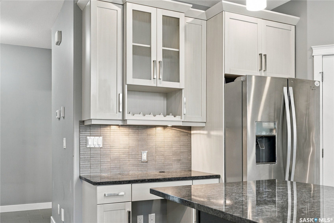
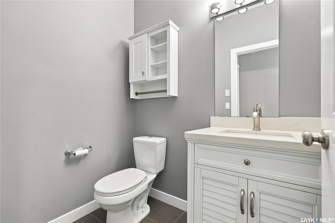
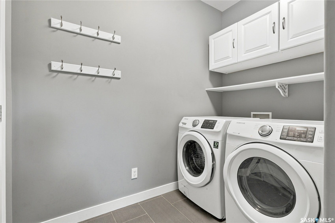
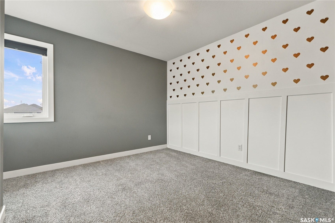
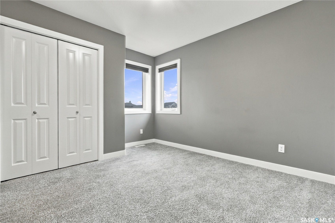
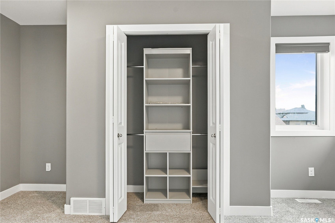
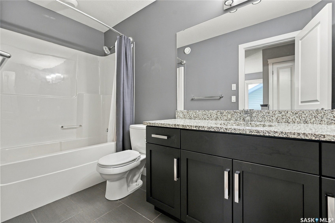
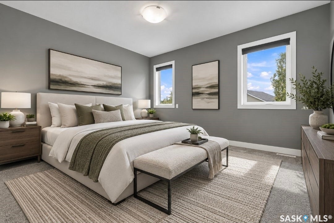
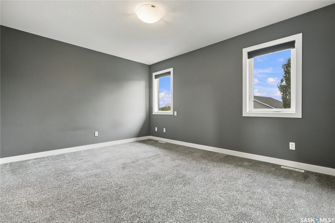
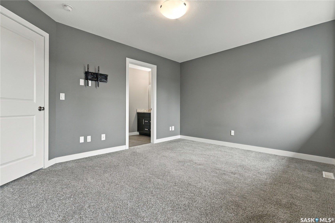
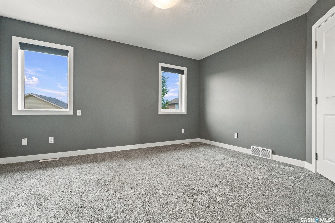
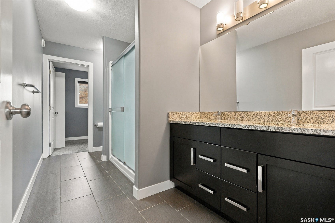
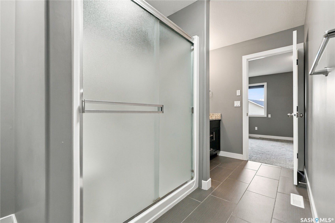
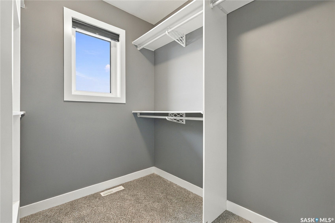
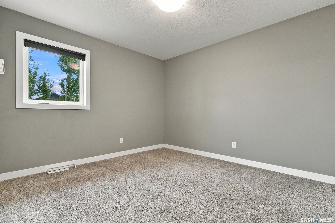
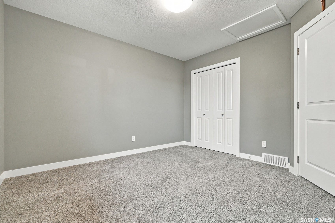
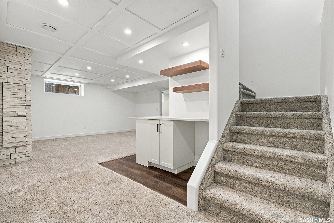
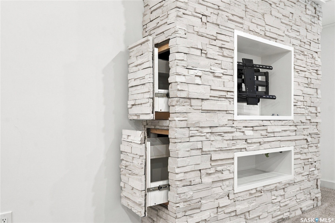
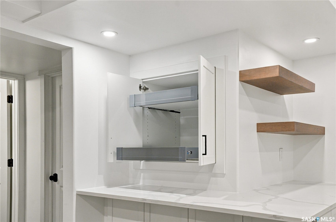
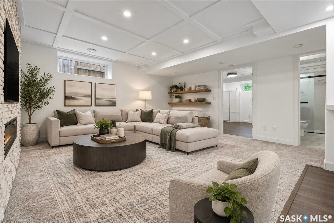
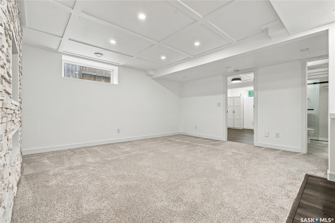
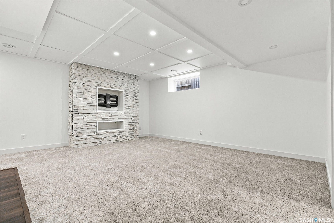
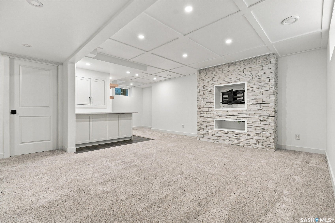
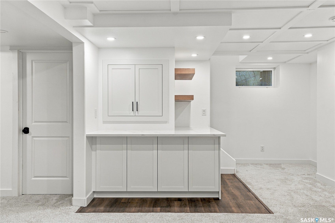
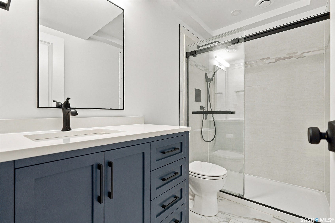
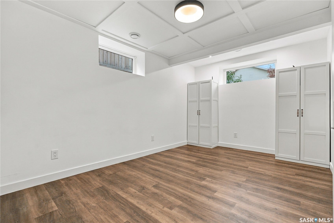
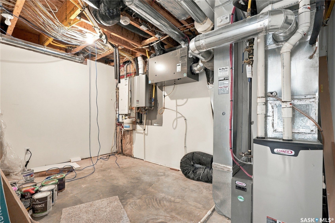
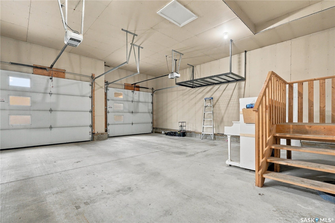
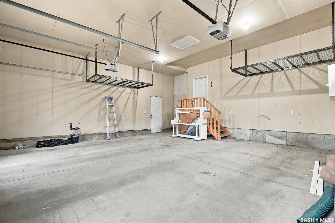
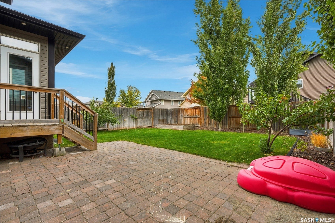
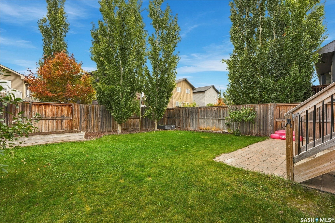
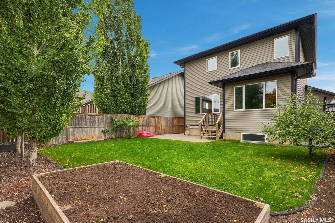
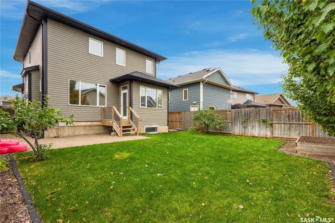
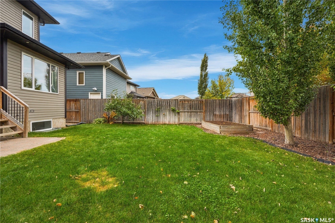
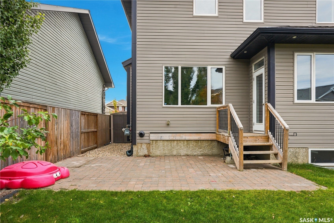
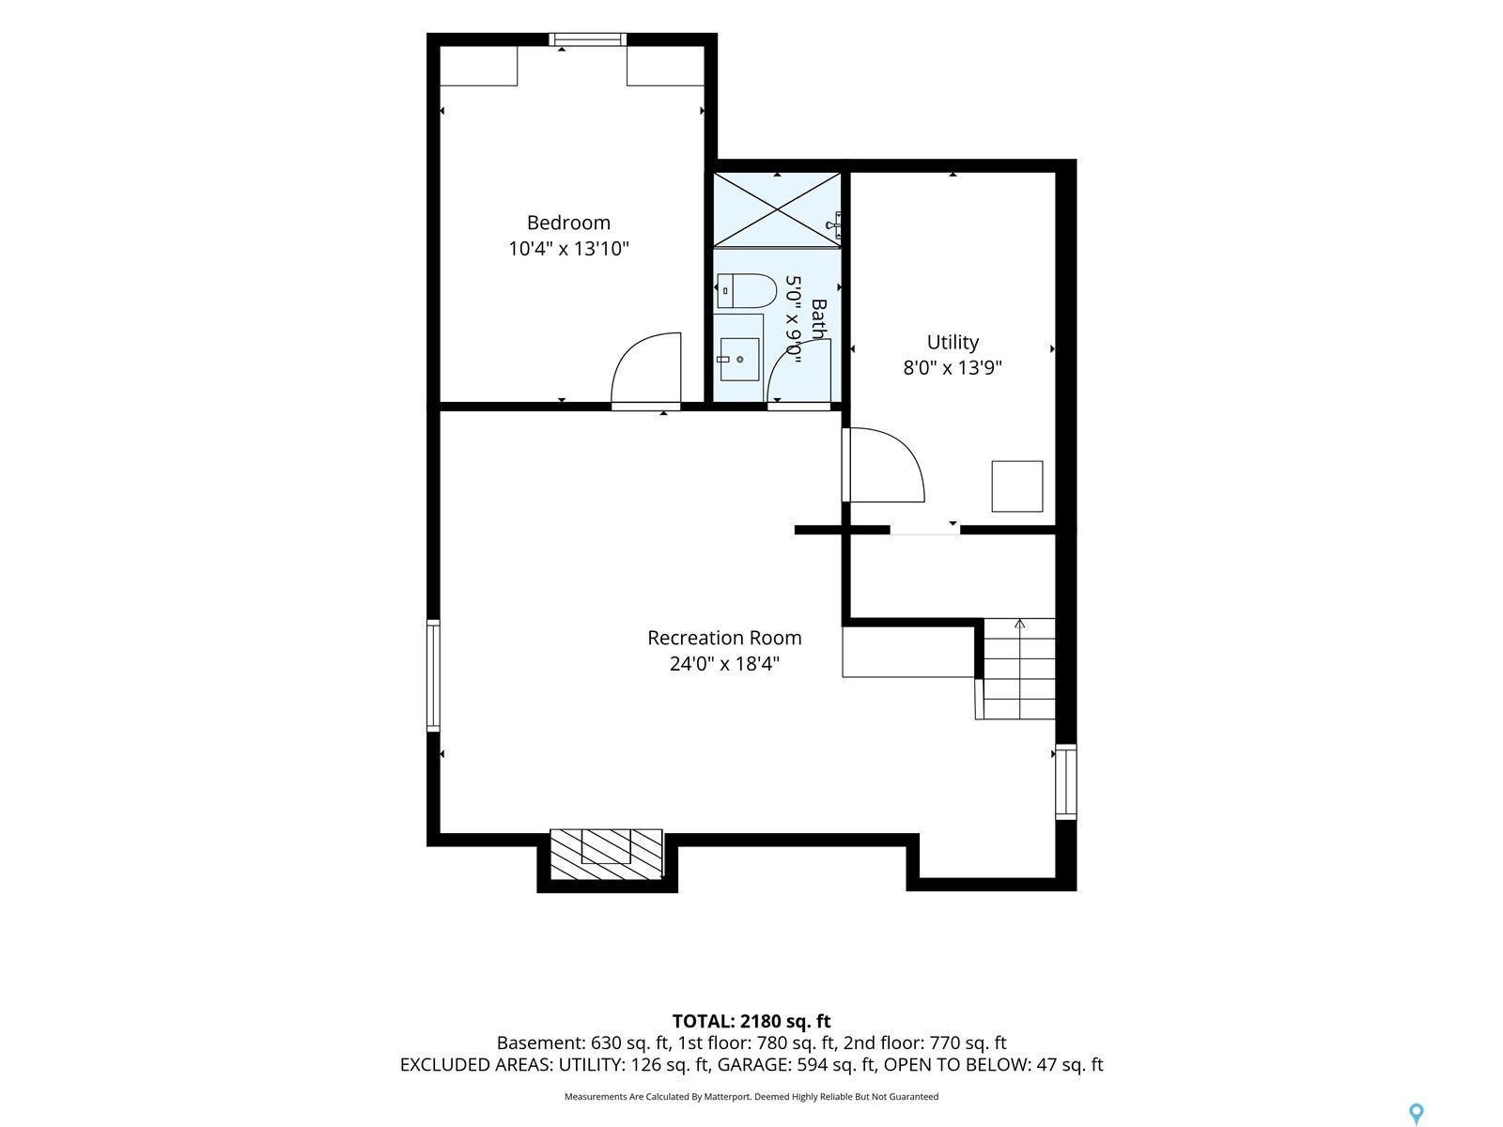
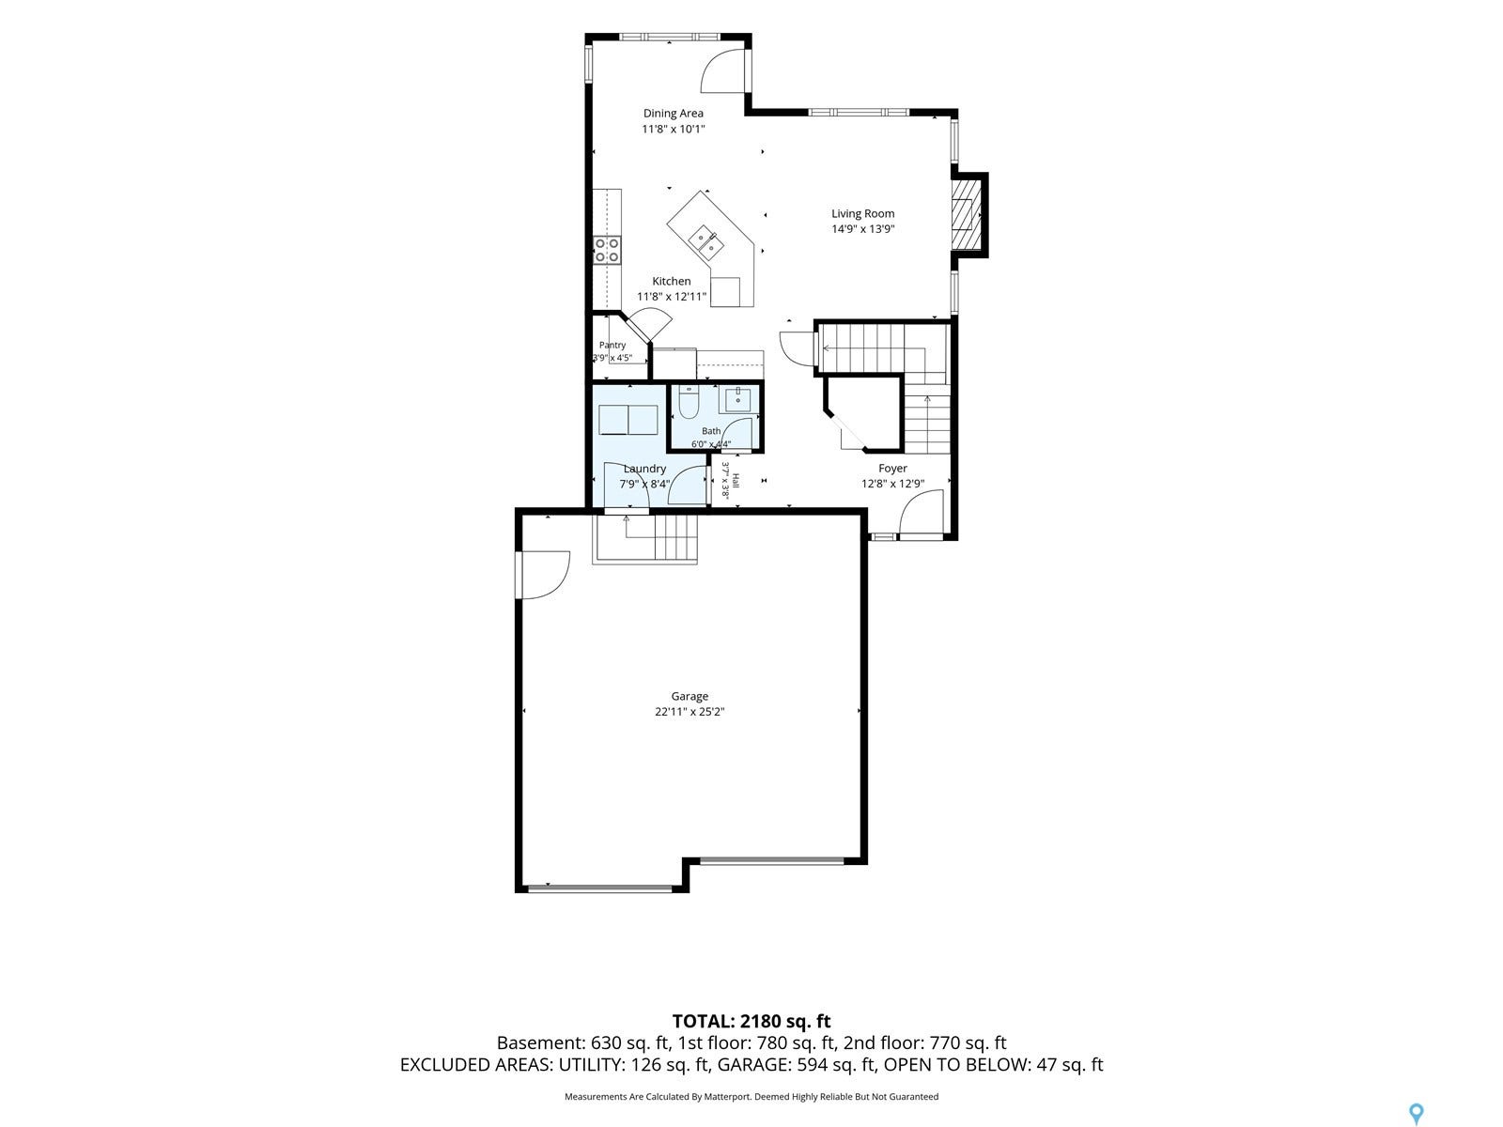
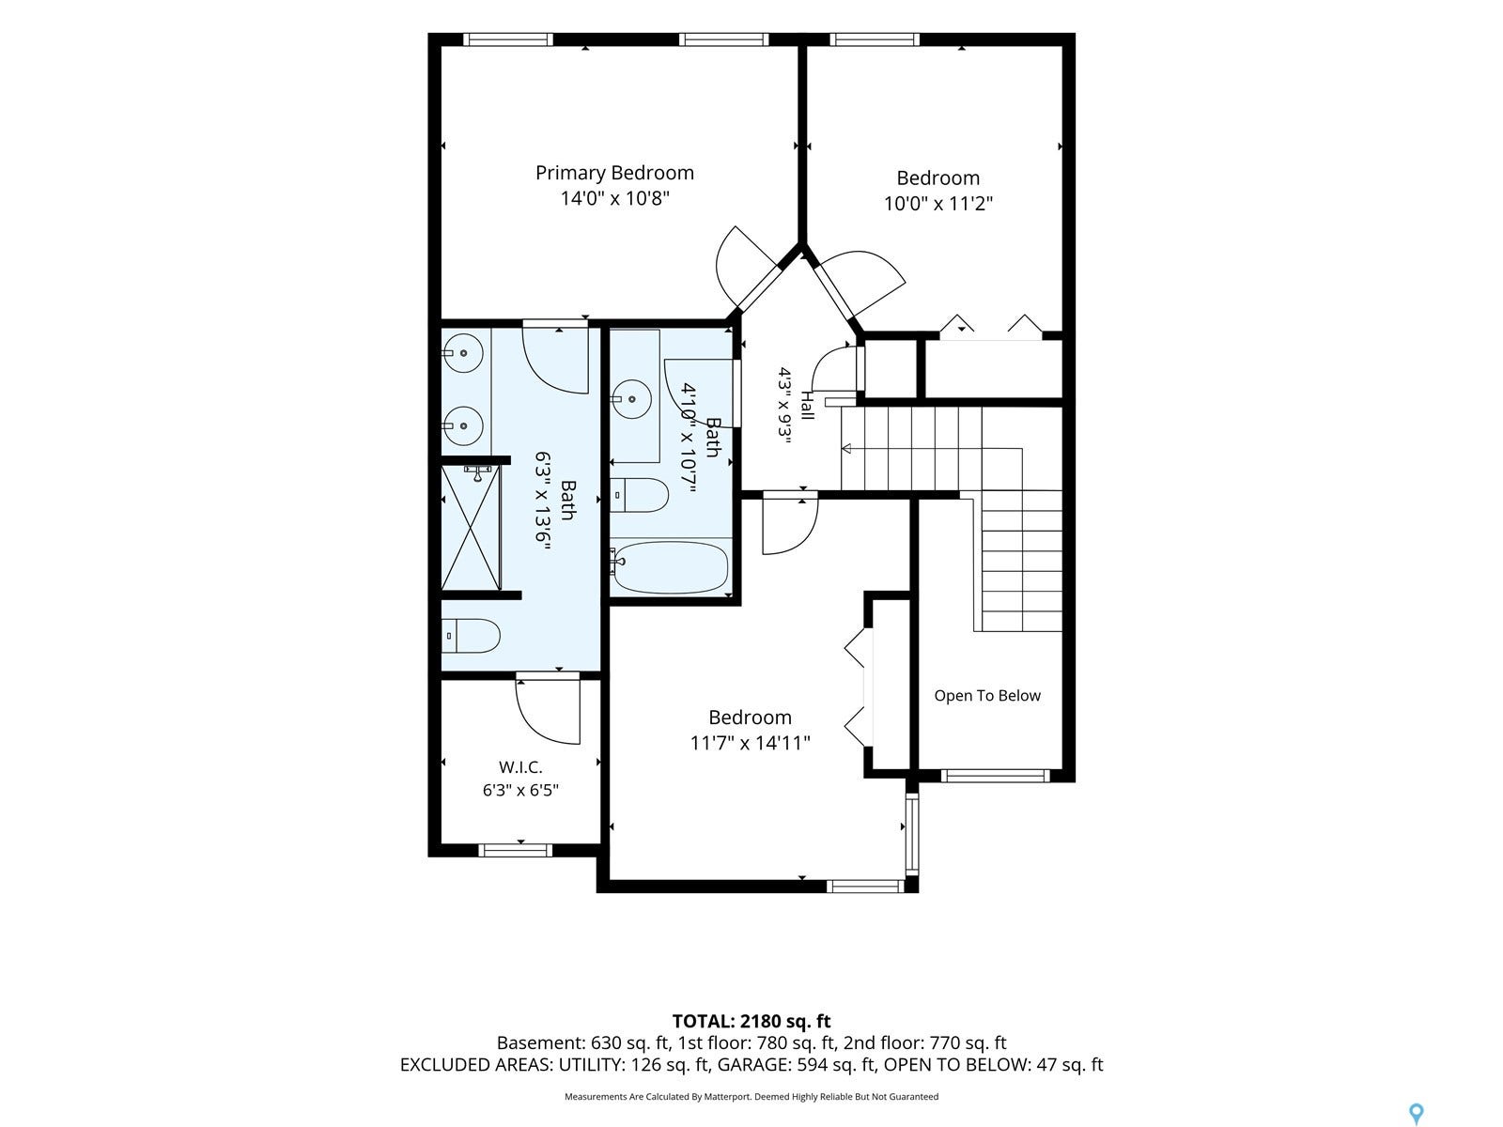
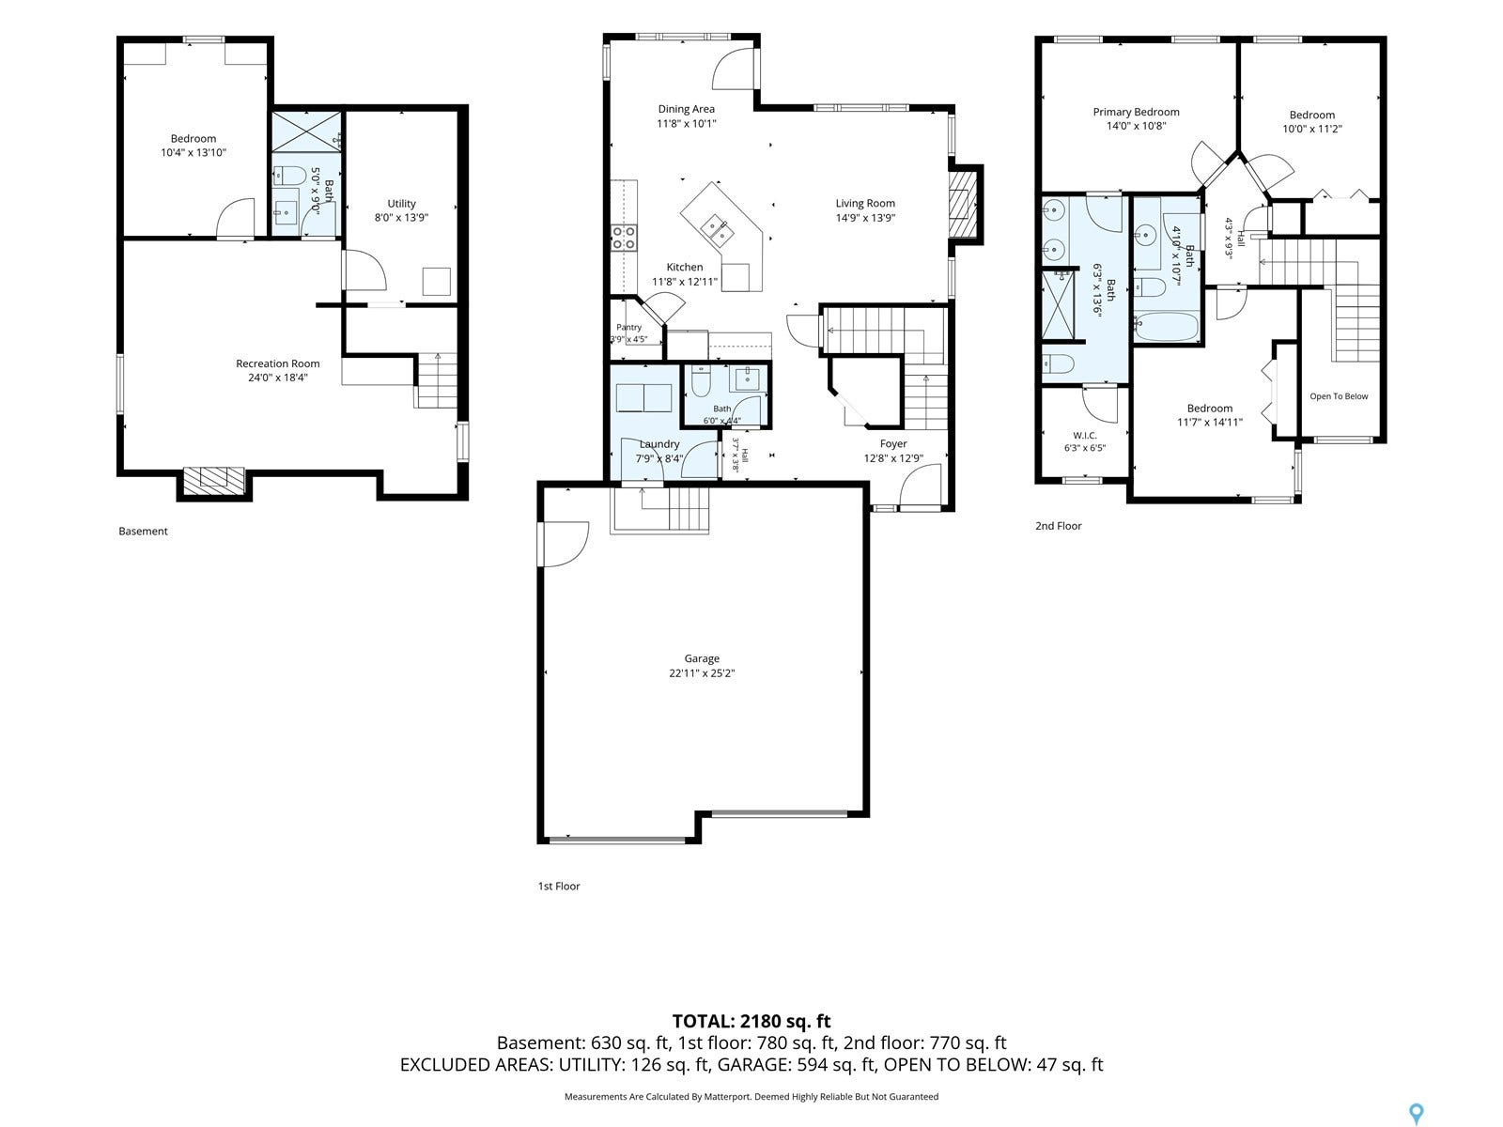
Welcome to 1415 Pringle Crescent, a well maintained Streetscape 2-storey home in Stonebridge! Showcasing exceptional pride of ownership, this home offers 1,670 sq ft of thoughtfully designed living space, with quality finishes & attention to detail throughout. Inside, you’re welcomed by a spacious foyer with tile floors & into your open-concept main living space. Maple hardwood floors, 9-foot ceilings, & large windows create a warm & inviting atmosphere. The 2-tone kitchen features soft-close cabinetry, corner pantry, granite countertops, tile backsplash, island, under-cabinet lighting, built-in wine rack & stainless steel appliances. The kitchen overlooks the dining area & spacious living room, where a gas fireplace creates a cozy focal point. Patio doors provide access to the backyard, making the layout ideal for both everyday living & entertaining. A convenient 2-pc bath & main-floor laundry with access to the attached garage complete this level. Upstairs, the king accommodating primary bedroom features a 3-pc ensuite with dual vanity & tile floor. The attached walk-in closet includes custom organizers. 2 additional bedrooms & a 4-pc bath complete the 2nd level. The fully finished basement adds more living space, with a spacious family room featuring recessed lighting, suspended ceiling & a striking stone entertainment wall with built-in hidden storage. An additional bedroom (no closet), modern 3-pc bath with quartz countertop, walk-in glass shower & black hardware, plus utility room complete the basement. Step outside to enjoy your backyard, complete with a brick patio, garden box, ...
+ Read MoreMortgage Calculator
The data on this website relating to real estate for sale comes in part from the IDX Program of the Saskatchewan REALTORS® Association.
All information is believed accurate but not guaranteed. The properties displayed may not be all of the properties available through the IDX Program. Any use of this site other than by potential buyers or sellers is strictly prohibited.
© 2026 Saskatchewan REALTORS® Association.
Saskatchewan REALTORS® Association data last updated on October 08, 2026 03:11 PM - MT.
Property Last Updated: October 08, 2026 03:11 PM - MT
