1201 Camden Gardens
White City SK S4L 0G1
$678,900
| Mls Number: | SK047015 |
|---|---|
| List Price: | $678,900 |
| Property Type: | Residential |
| Property Sub Type: | Detached |
| Beds Total: | 3 |
| Sq Ft Total: | 2,101 |
| Taxes: | $0 |
| Total Land Area: | 0.107 |
| Architectual Style: | TwoStory |
| City: | White City |
| ZIP: | S4L 0G1 |
| Year Built: | 2026 |
| Basement: | Full, Unfinished |
| Heating: | ForcedAir, NaturalGas |
| Parking Total: | 4 |
| Roof: | Asphalt, Shingle |
| Status Change Timestamp: | 2026-09-01T13:04:48.000-00:00 |
| Tax Year: | 2,026 |
Listing Courtesy of: Realty Hub Brokerage
Listing Agent: Jaymie Walker
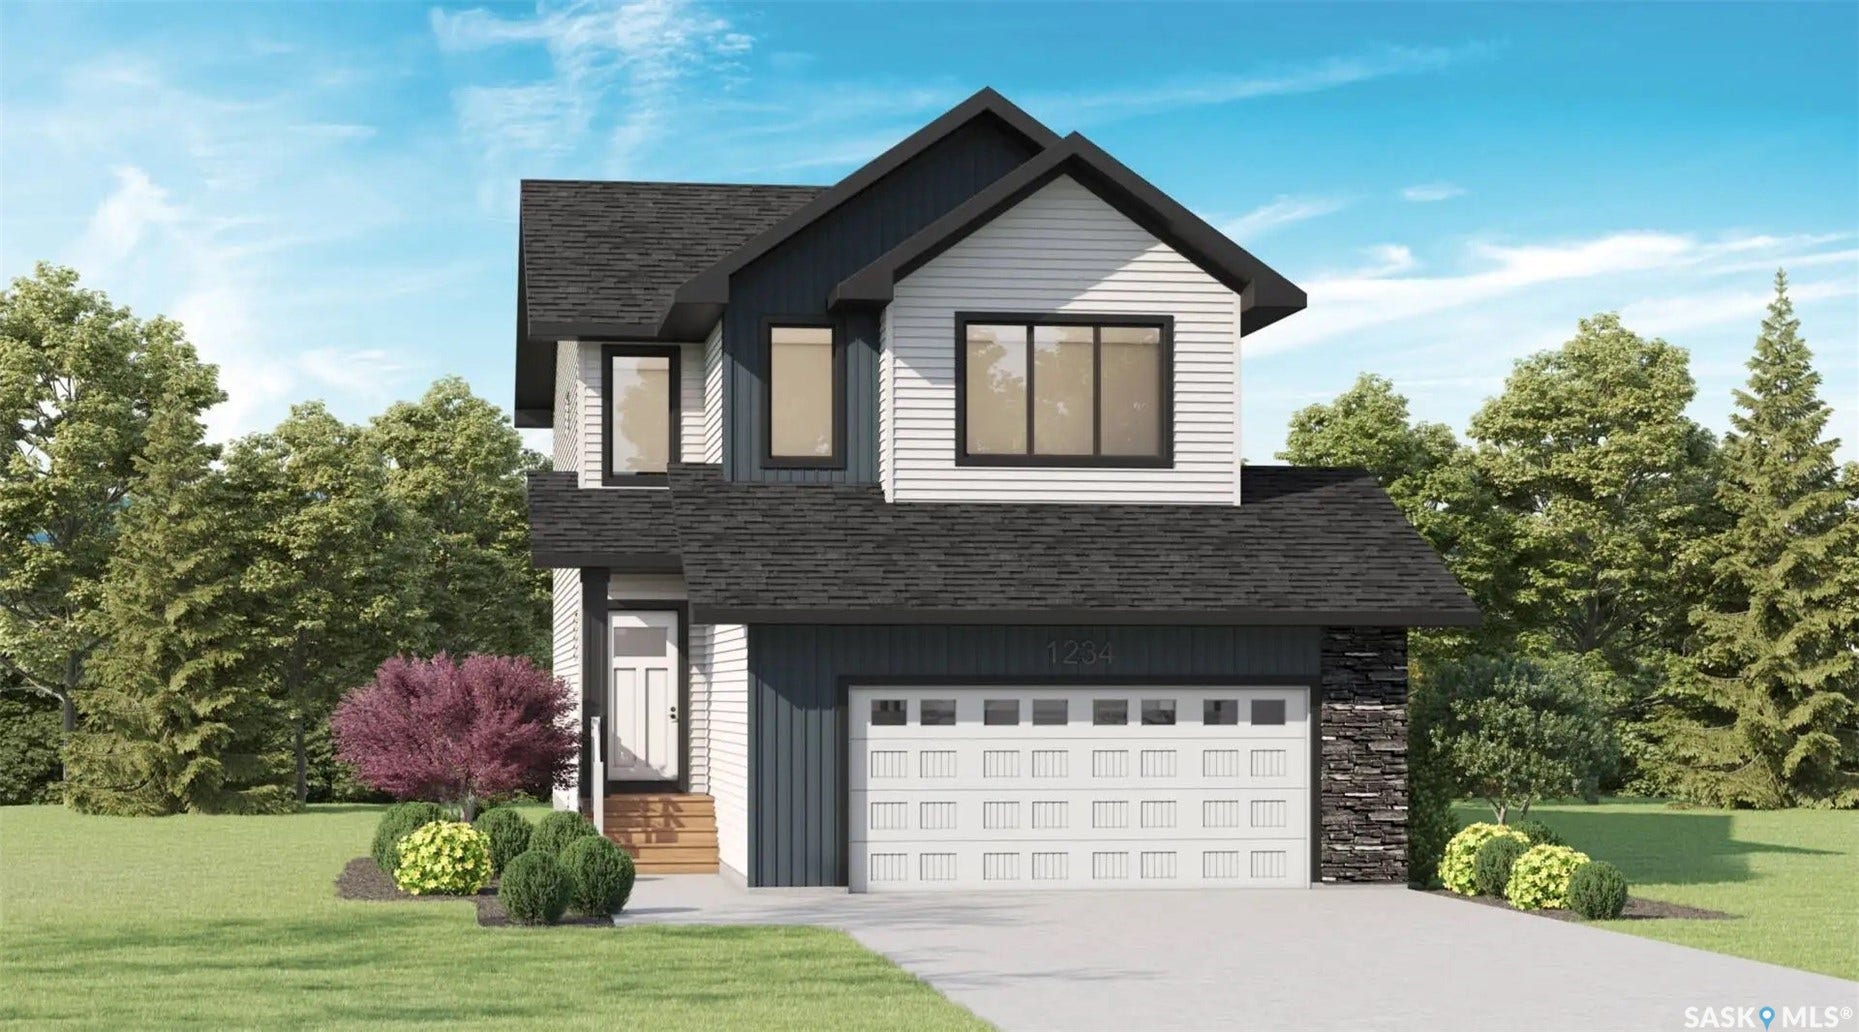
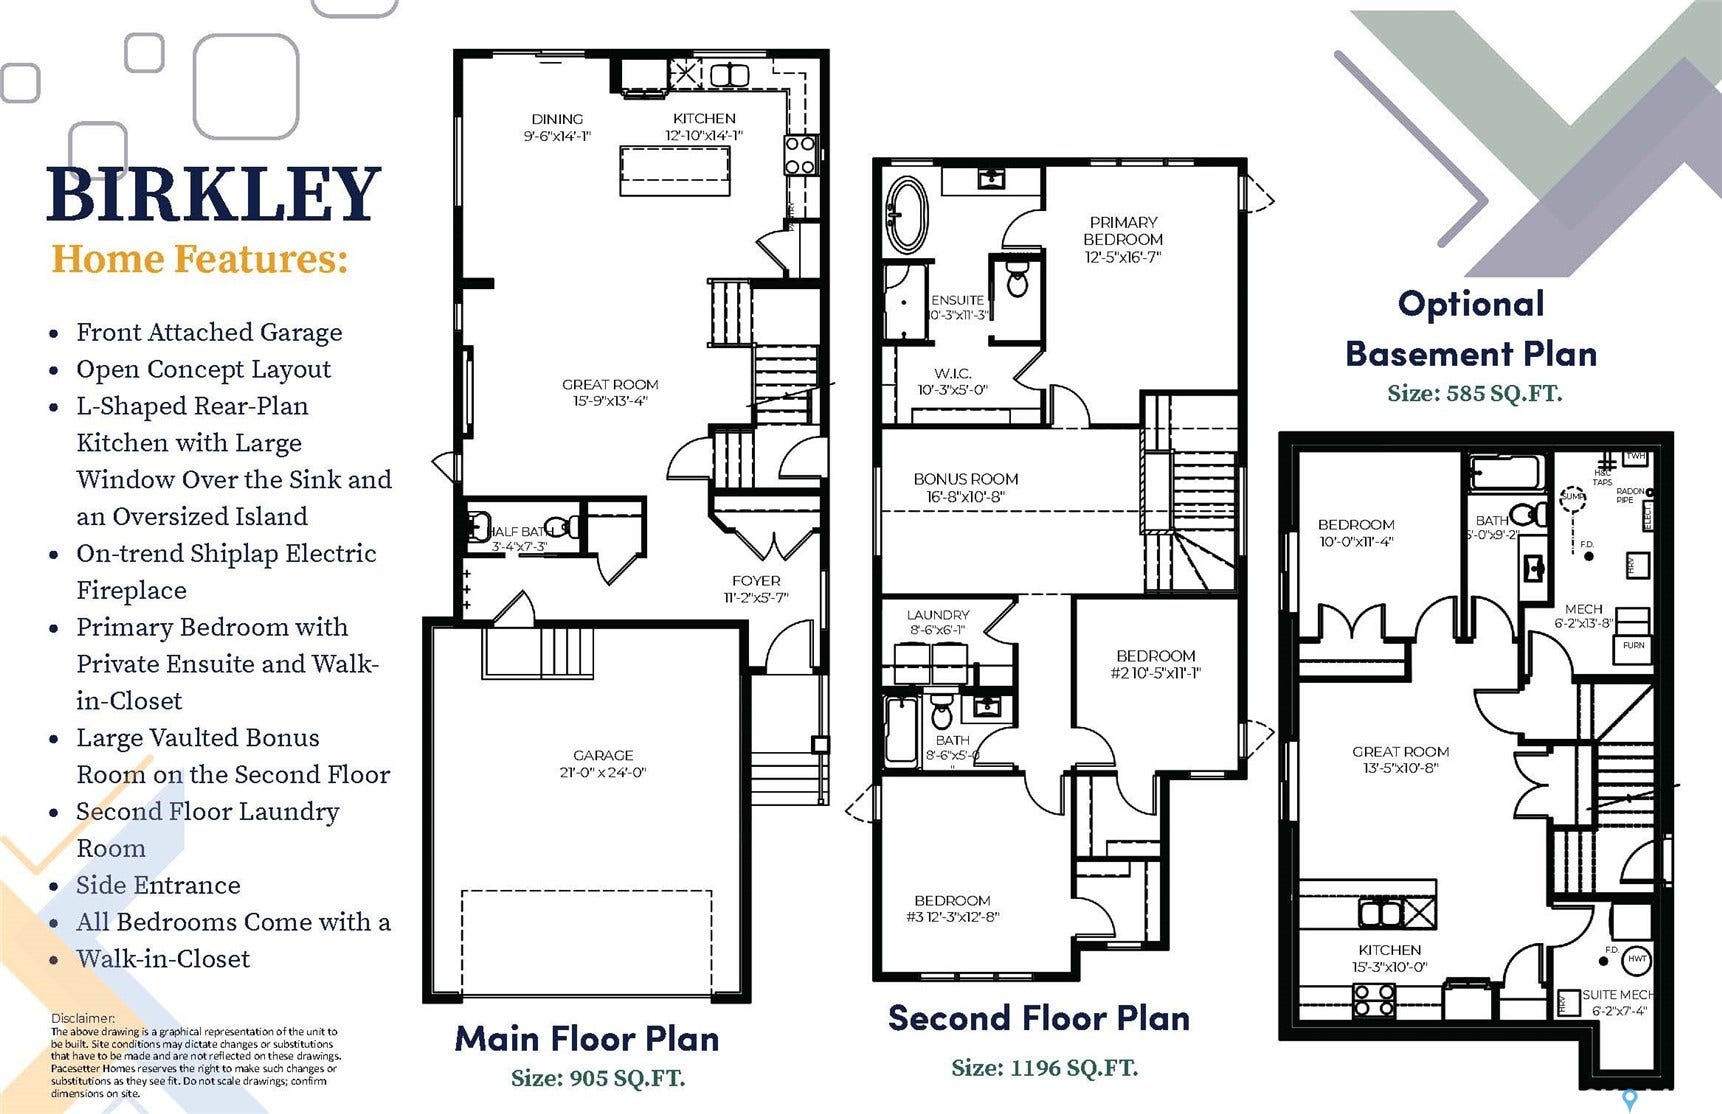
Welcome to the Birkley by Pacesetter Homes, a thoughtfully designed two-storey home offering 2,101 sq. ft. of well-planned living space. This attractive home features an open-concept main floor with a spacious great room, dining area and kitchen complete with a large island and plenty of natural light. A convenient half bath, side entrance and direct access to the attached double garage add functionality to the main level.
Upstairs, the spacious primary bedroom offers a private ensuite and walk-in closet, while two additional bedrooms provide comfortable space for family, guests or a home office. A large vaulted bonus room creates an excellent additional living area, and the second-floor laundry adds everyday convenience. All bedrooms feature walk-in closets.
The Birkley offers a practical combination of open living spaces, generous bedrooms and thoughtful storage throughout. An optional basement plan provides additional opportunities for future living space. A great choice for those looking for a modern family home with an efficient and functional floor plan.
Mortgage Calculator
The data on this website relating to real estate for sale comes in part from the IDX Program of the Saskatchewan REALTORS® Association.
All information is believed accurate but not guaranteed. The properties displayed may not be all of the properties available through the IDX Program. Any use of this site other than by potential buyers or sellers is strictly prohibited.
© 2026 Saskatchewan REALTORS® Association.
Saskatchewan REALTORS® Association data last updated on October 08, 2026 03:11 PM - MT.
Property Last Updated: October 08, 2026 03:11 PM - MT
