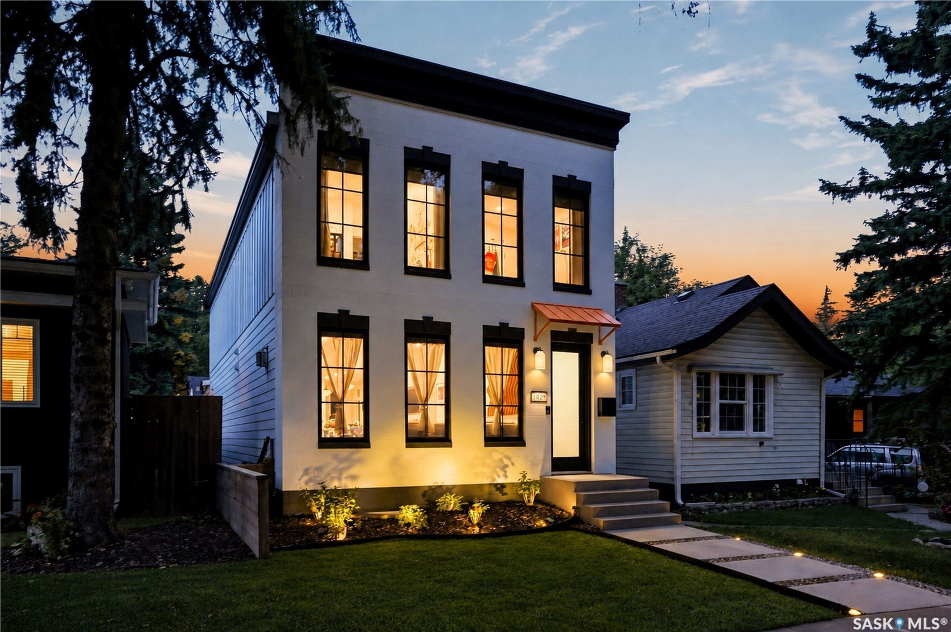
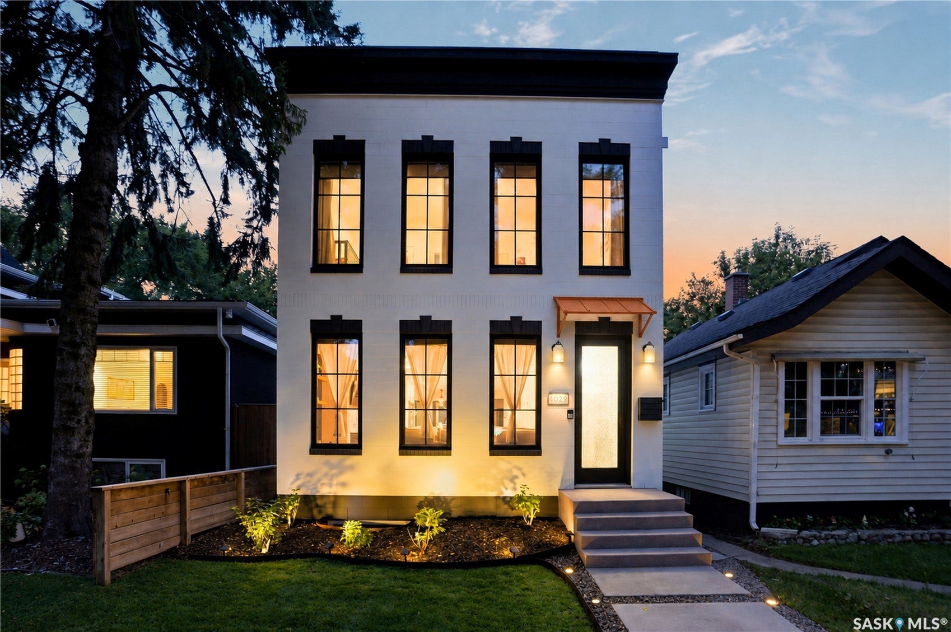
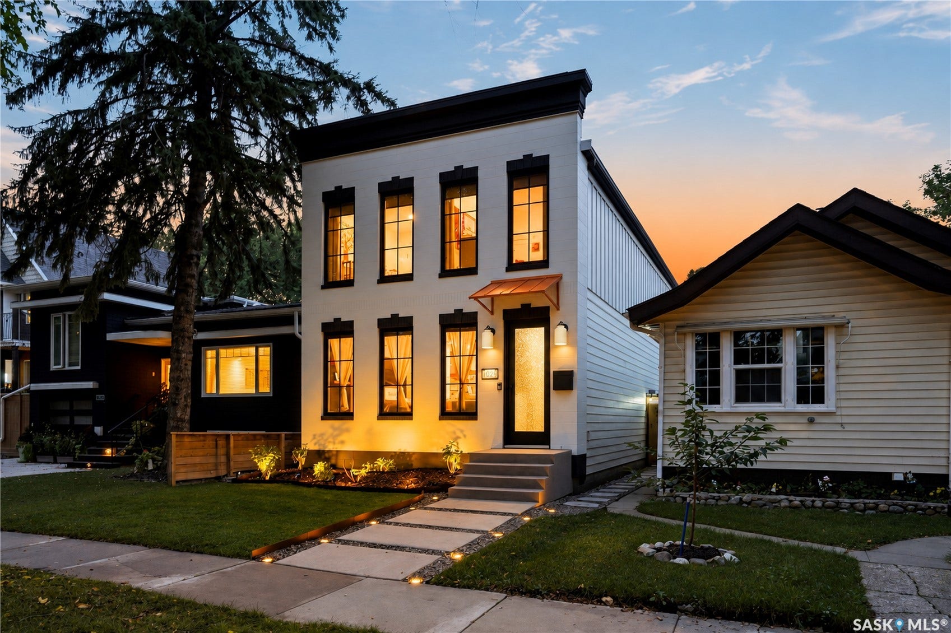
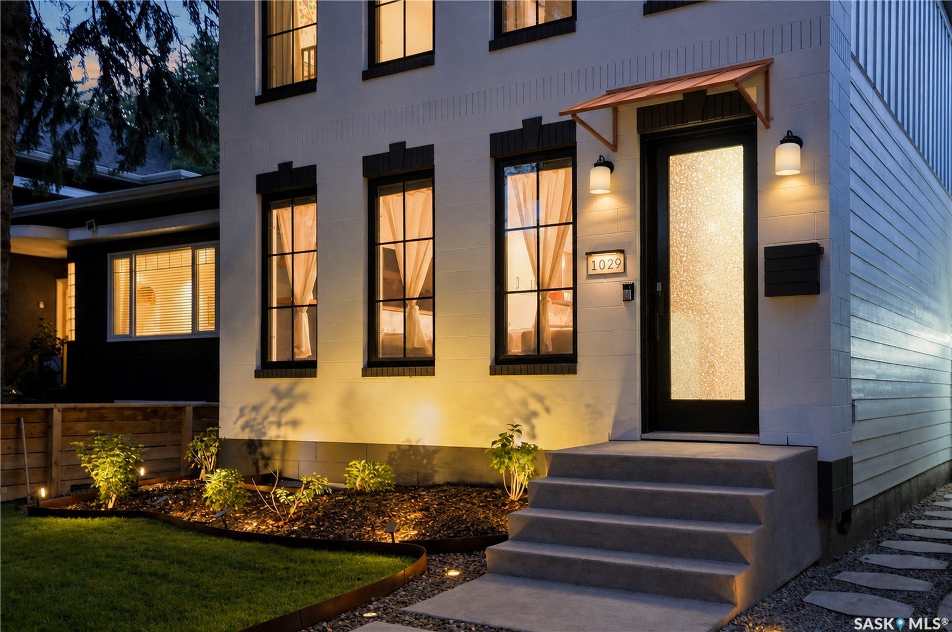
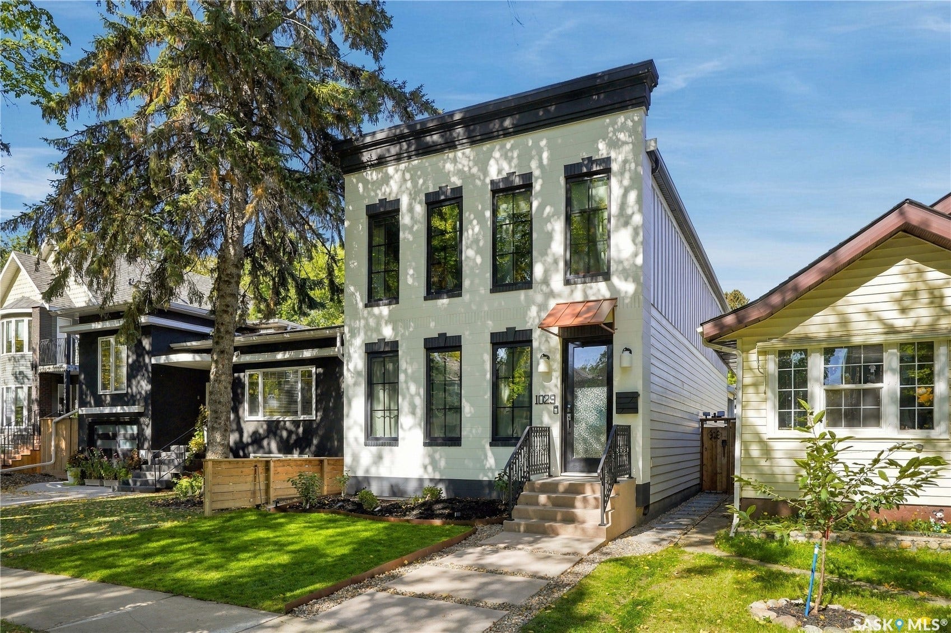
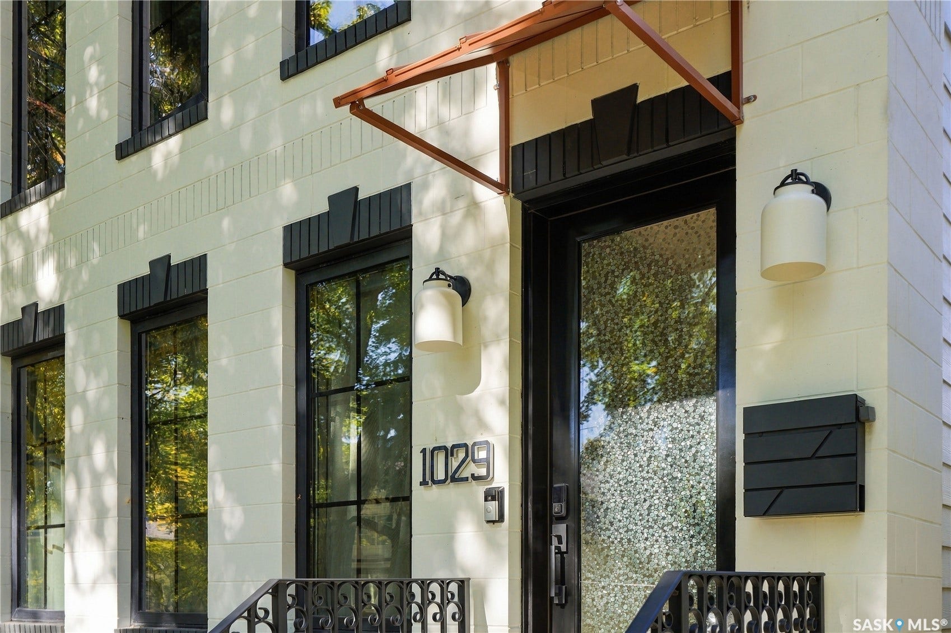
1029 Colony Street
Saskatoon SK S7N 0S3
$1,334,900
| Mls Number: | SK050425 |
|---|---|
| List Price: | $1,334,900 |
| Property Type: | Residential |
| Property Sub Type: | Detached |
| Beds Total: | 4 |
| Sq Ft Total: | 2,116 |
| Taxes: | $8,219 |
| Architectual Style: | TwoStory |
| City: | Saskatoon |
| ZIP: | S7N 0S3 |
| Year Built: | 2025 |
| Basement: | Full, Finished, SumpPump |
| Heating: | ForcedAir, NaturalGas, RadiantFloor |
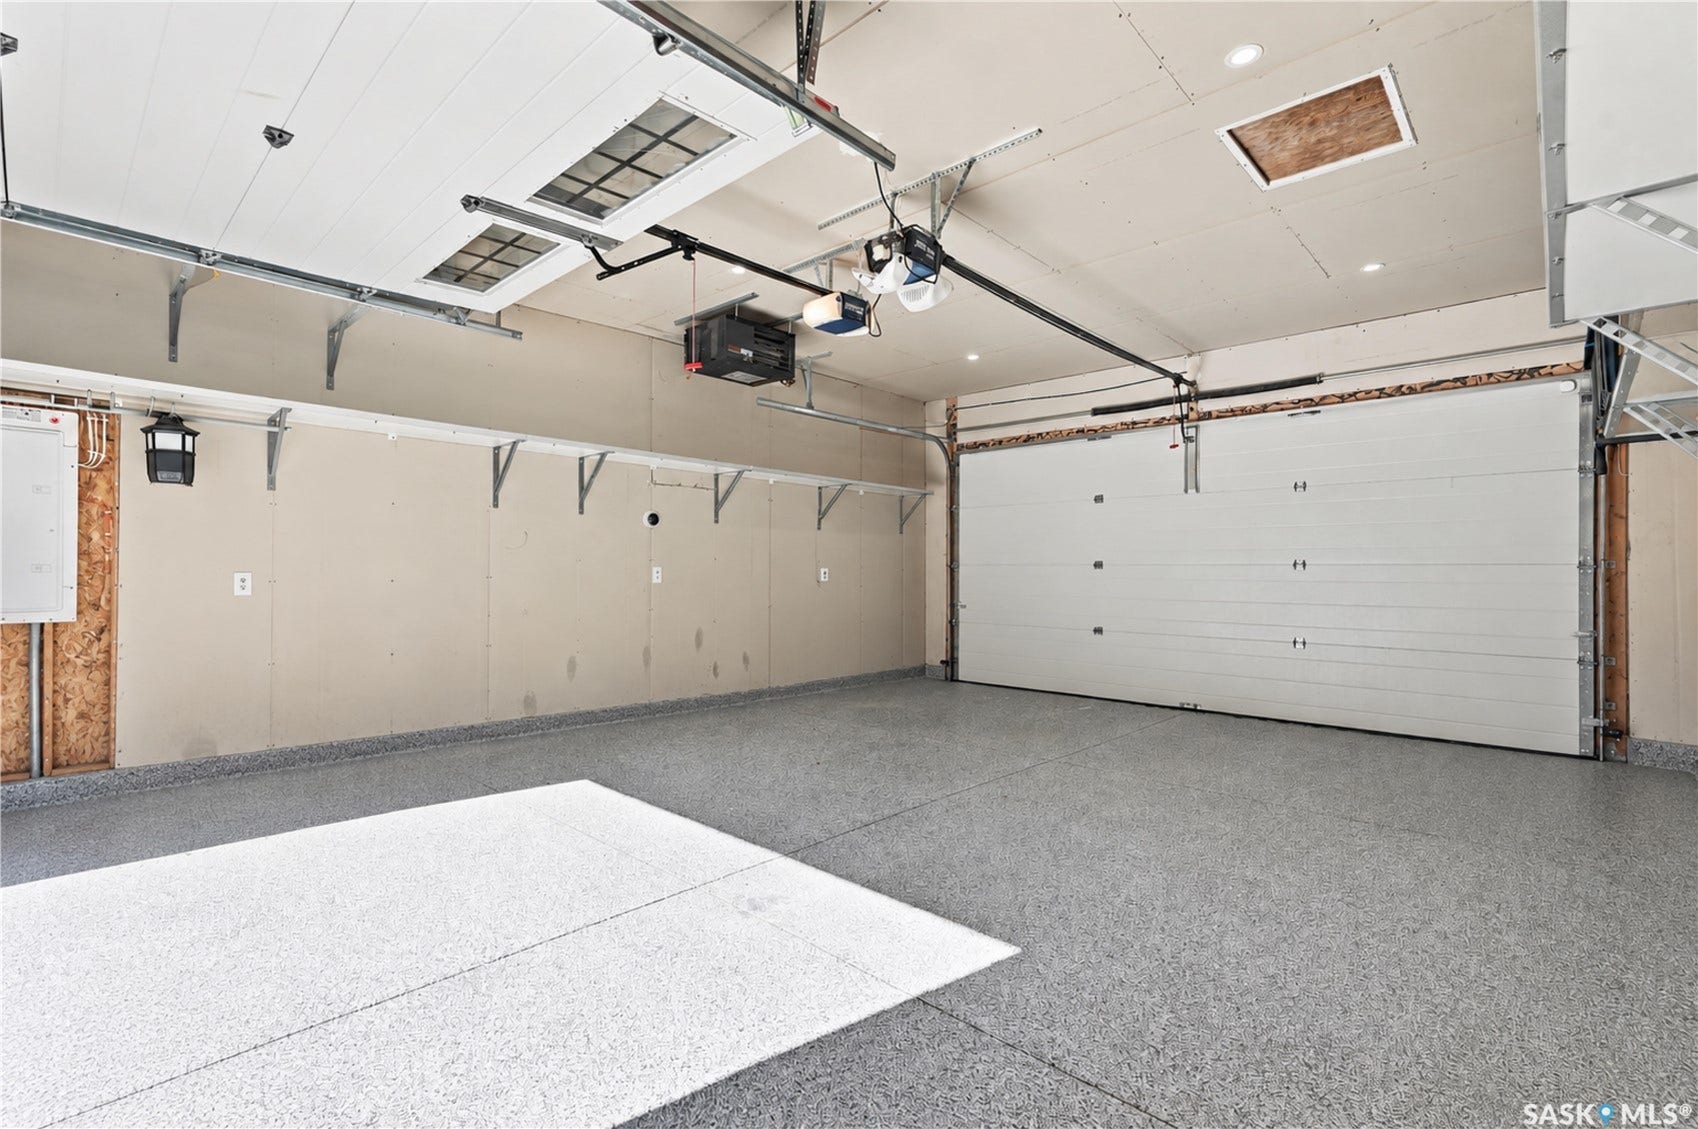
| Parking Total: | 2 |
| Roof: | Asphalt, Shingle |
| Status Change Timestamp: | 2026-10-06T14:13:49.000-00:00 |
| Tax Year: | 2,026 |
Listing Courtesy of: Derrick Stretch Realty Inc.
Listing Agent: Mitchell Stretch
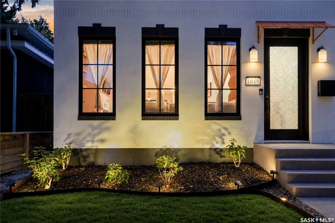
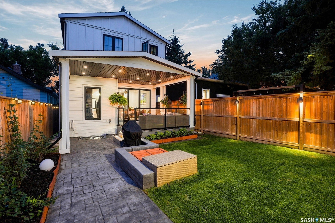
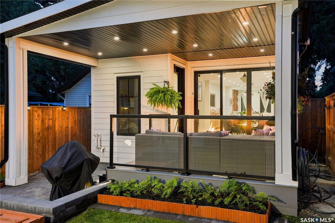
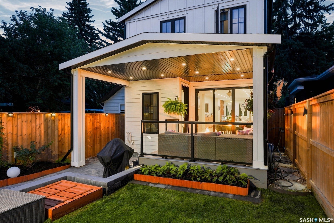
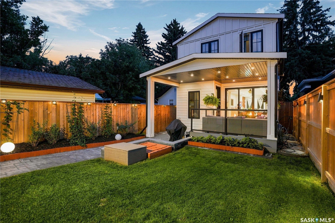
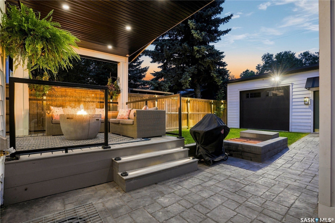
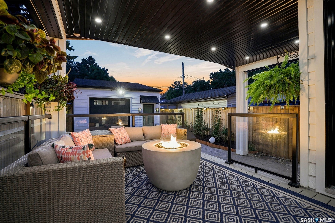
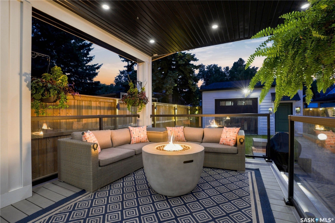
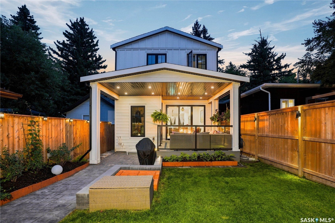
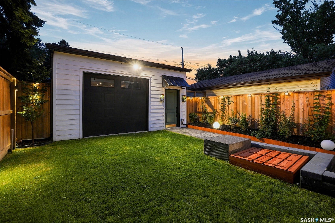
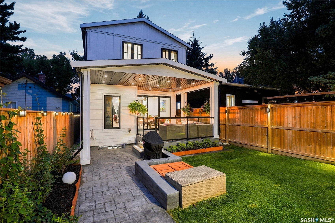
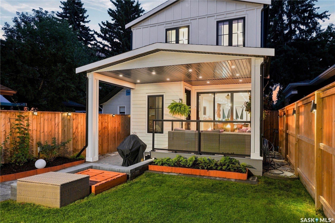
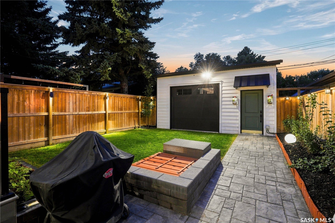
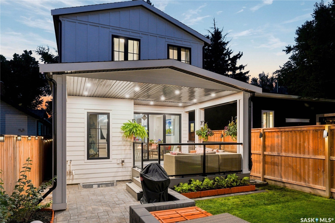
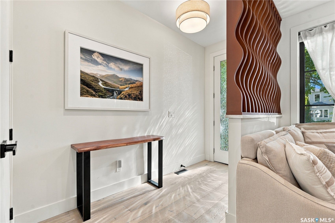
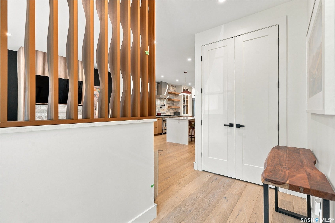
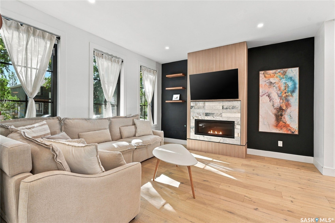
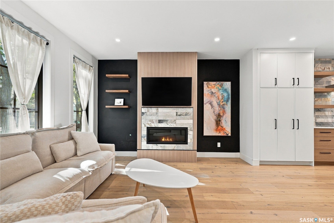
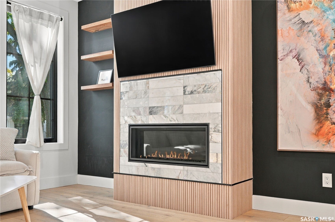
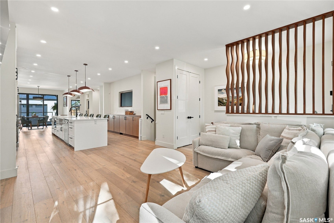
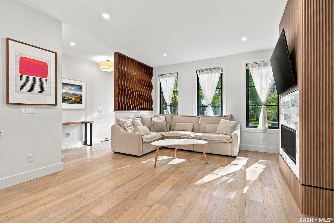
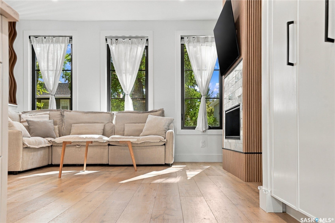
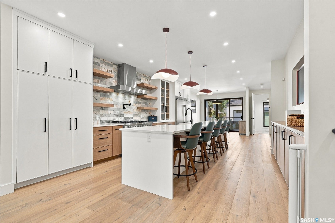
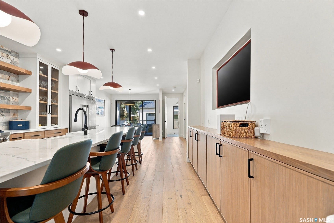
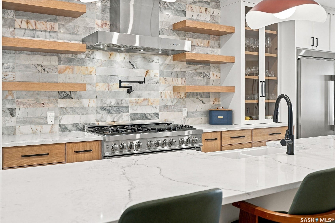
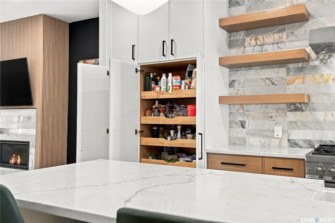
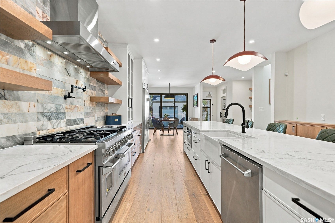
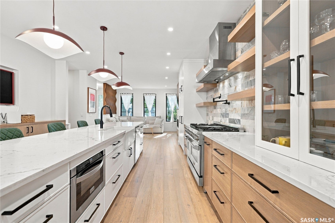
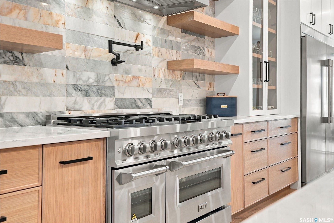
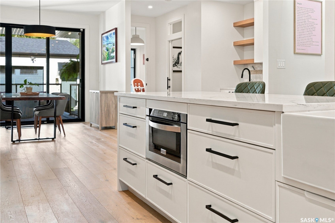
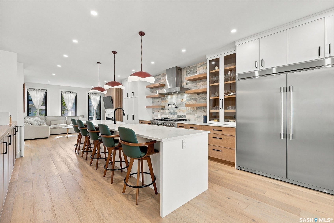
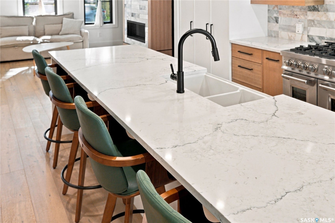
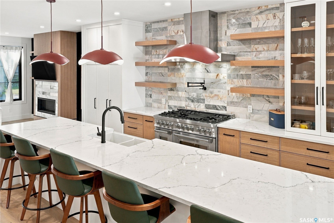
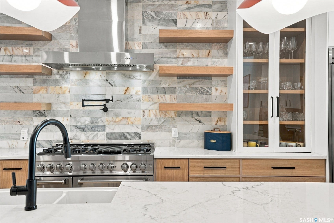
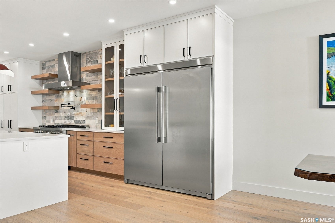
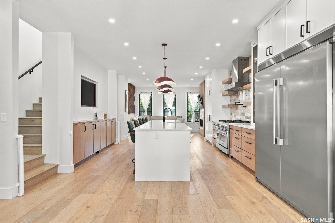
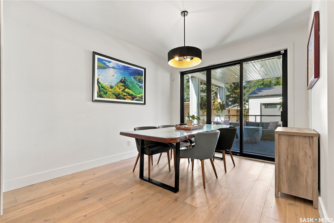
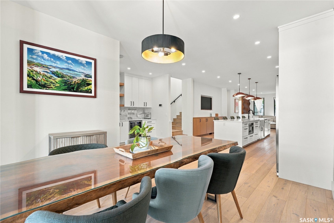
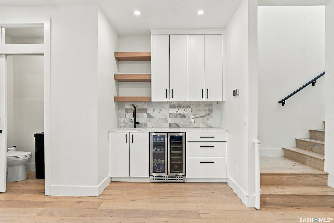
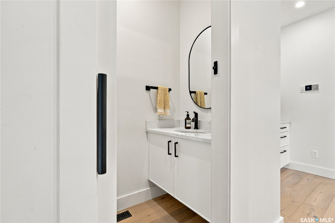
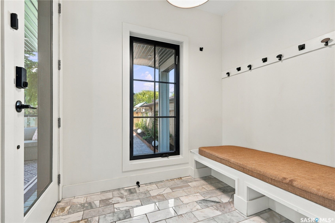
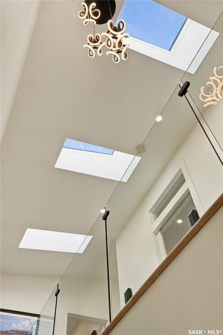
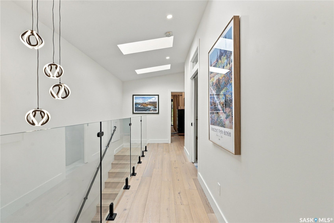
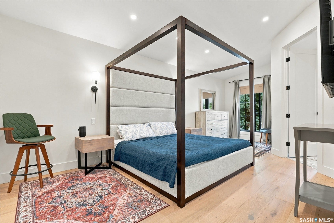
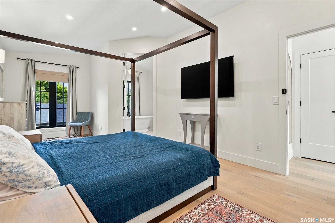
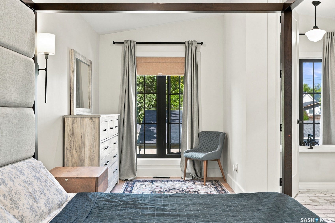
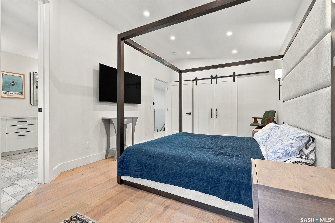
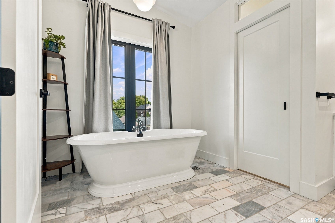
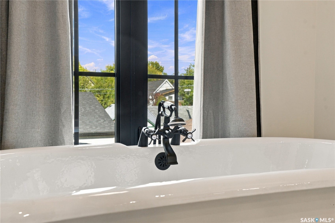
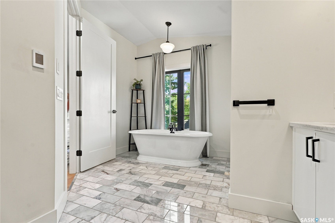
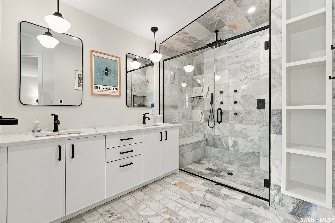
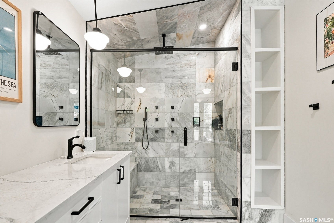
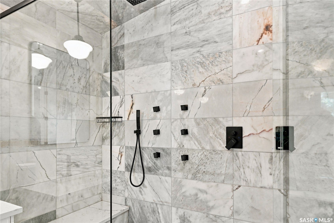
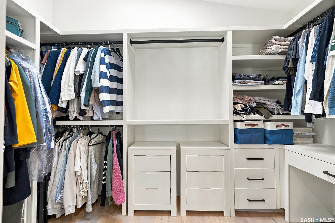
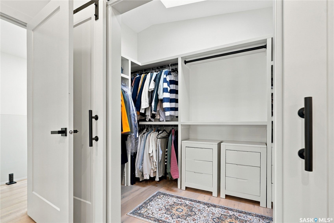
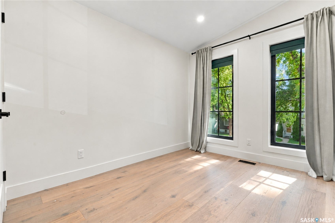
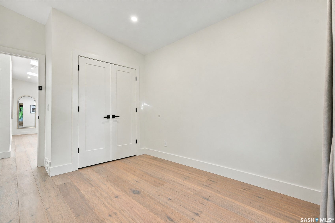
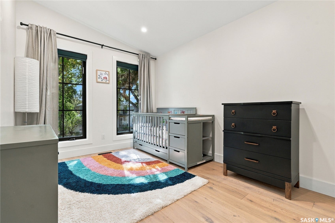
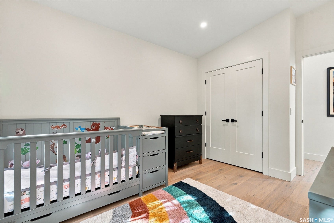
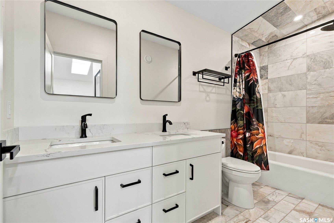
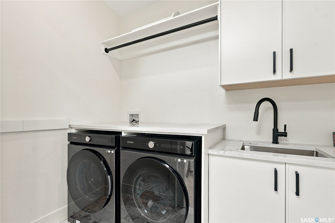
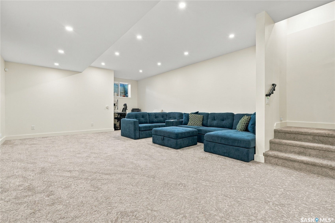
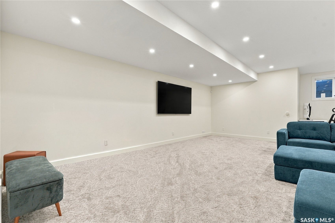
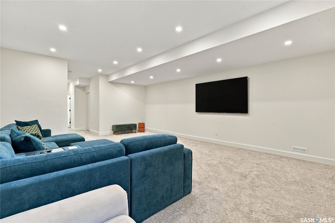
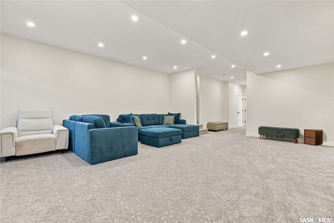
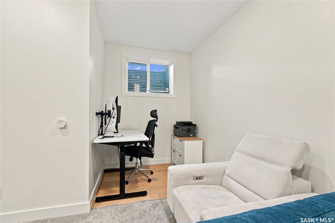
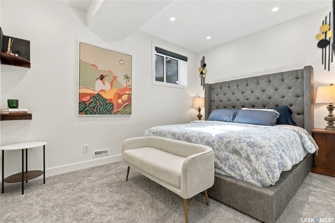
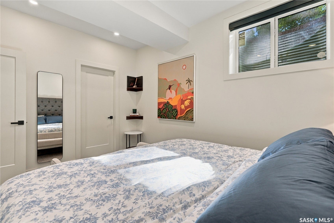
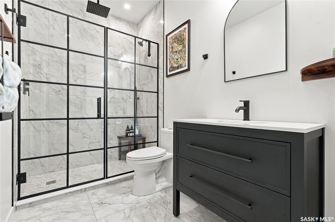
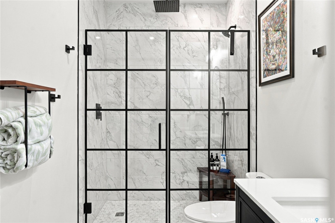
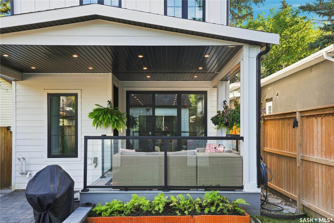
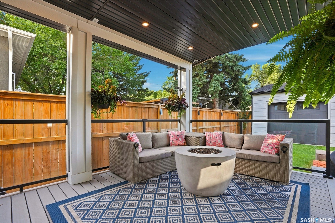
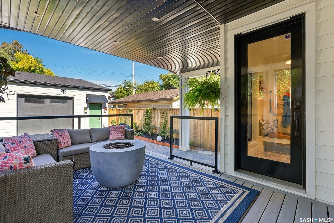
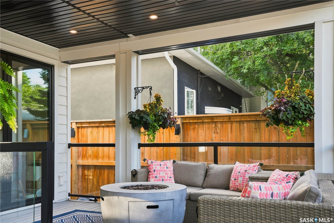
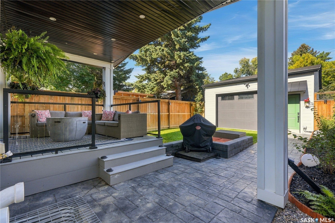
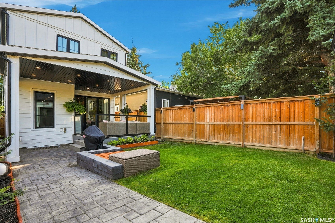
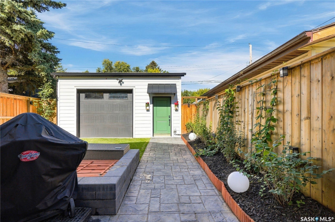
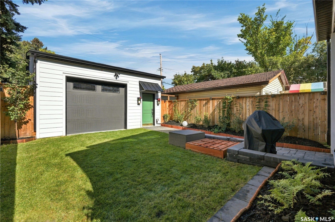
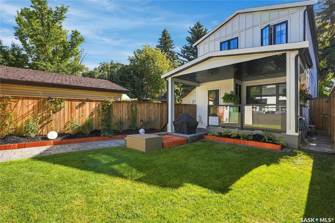
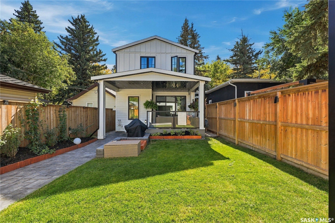
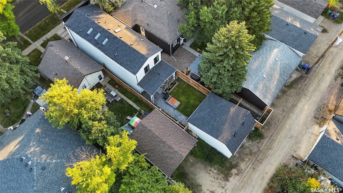
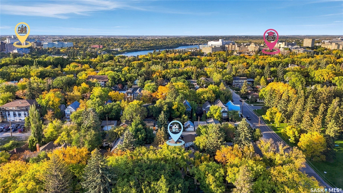
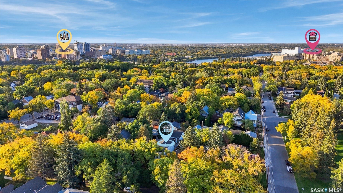
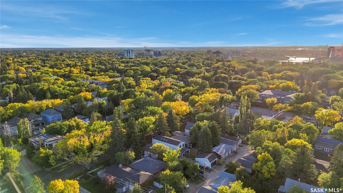
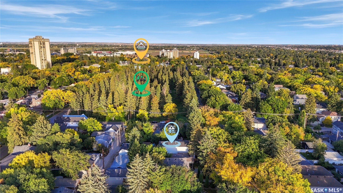
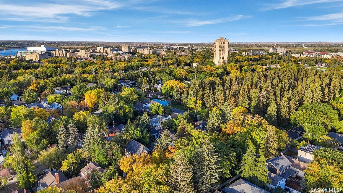
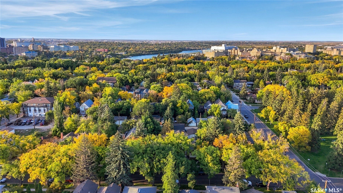
Welcome to 1029 Colony St, an exceptional residence in Varsity View with University, hospital, park, school, cafe, all within 5 min walk! This 2,116 sq ft 2 storey home showcases multiple updates, sophisticated finishes & elegant details. The impressive main floor features an open-concept design with engineered hardwood floors, 9ft ceilings, refined living room anchored by gas fireplace with tile surround & a truly upscale kitchen. The stunning 14ft quartz island is complemented by custom cabinetry, chic backsplash & an impressive appliance package including 48” Zline Legacy Dual Fuel Range with 7 burners, pot filler, oversized Frigidaire Professional fridge, custom hood fan, recessed microwave & dishwasher. A stylish wet bar/coffee station flows into the formal dining with sleek sliding door access to the back deck. A rear mudroom with built-in hooks & bench seating & 2pc bath complete this level. Upstairs, glass railing & skylights lead to an exquisite primary retreat featuring walk-in closet with custom organizers + luxurious 4-pc ensuite with heated tile floors, tiled walk-in shower with rainfall head, body jets & quartz bench, dual vanity & 6ft soaker tub. 2 additional bedrooms, separate 4pc bath with cohesive design, & well-appointed laundry with built-in sink & new shelving complete the level. The fully finished basement continues 9 ft ceilings & features recessed lighting, spacious family room, additional bedroom with walk-in closet, 3pc bath with rainfall shower & new 10mm tempered glass shield/door, dedicated storage & utility rooms. Outside, ...
+ Read MoreMortgage Calculator
The data on this website relating to real estate for sale comes in part from the IDX Program of the Saskatchewan REALTORS® Association.
All information is believed accurate but not guaranteed. The properties displayed may not be all of the properties available through the IDX Program. Any use of this site other than by potential buyers or sellers is strictly prohibited.
© 2026 Saskatchewan REALTORS® Association.
Saskatchewan REALTORS® Association data last updated on October 08, 2026 03:11 PM - MT.
Property Last Updated: October 08, 2026 03:11 PM - MT
